
Sold
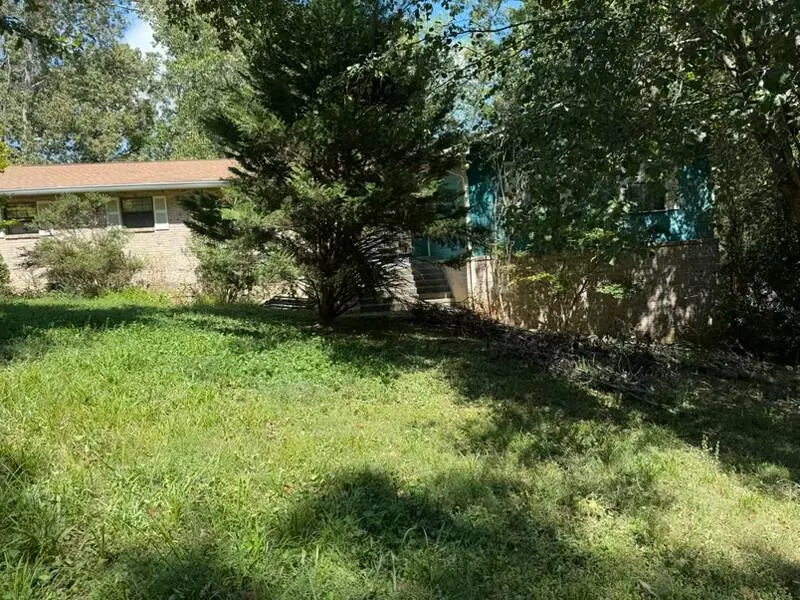
Address
9420 Cheri Beth Circle, Ooltewah, TN
Price
$ 300,000
Property Attributes
- MLS#1543292
- TypeSingle Family
- Listing Status Closed
- CountyHAMILTON
- CityOoltewah
- AreaCounty
- NeighborhoodMar Lin Ests
- Zip37363
- Style
- Taxes$ 1672
- Price$ 300,000
- Bedrooms3
- Full Bathrooms2
- Half Bathrooms1
- Sqr Footage2112
Data Source:
Greater Chattanooga MLS (GCAR)
Property Description
Priced to sell, this home offers a fantastic opportunity to move in and build quick equity by adding your own personal touches. It has great bones and just needs a little cosmetic updating to truly shine. The layout is spacious and functional, starting with an inviting great room centered around a cozy gas fireplace. This room opens directly into a massive 32x14 sunroom. Featuring beautiful, natural pine walls and ceilings, this massive space has tons of potential to be a second living area, recreation room, or the ultimate hangout spot. In the kitchen, you'll find plenty of space to work with, including a breakfast bar, good appliances, and quality custom wood cabinets with handy pull-out drawers. The floor plan is highly practical, offering a home office space with, as well as a large laundry room with extra cabinet storage. The primary bedroom suite gives you plenty of space, featuring his-and-her closets, double vanities, and a jetted tub. A second full bath features classic finishes. Situated right on the Ooltewah/Ringgold border, the location is incredibly convenient. You get a quiet, relaxed atmosphere while being just minutes away from Hamilton Place, Enterprise South, North Georgia, and plenty of dining and shopping. It's the perfect middle ground. A quality home where a little effort will go a very long way!
| Elementary School | Middle School | High School |
|---|---|---|
| Apison Elementary Elementary School | Ooltewah Middle Middle School | Ooltewah High School |
| Price History | |
|---|---|
| 9/24/2026 | Listed $300,000 |
General Features
| Elementary School | Apison Elementary |
|---|---|
| Additional Parcels Y/N | No |
| Patio/Porch Features | Porch,Porch - Covered |
| Legal Description | Lt 33 Mar-Lin Estates Pb 27 Pg 290 |
| Levels | One |
| Rent Control Y/N | No |
| Year Built | 1994 |
| Roof | Shingle |
| MobileHomeRemainsYN | No |
| Utilities | Water Connected |
| Home Warranty Y/N | No |
| Lot Size Units | Square Feet |
| Heating_co_Central | True |
| Tax Annual Amount | 1672.48 |
| Garage Y/N | Yes |
| HOA | No |
| MLS Area | County |
| Appliances | Washer,Refrigerator,Microwave,Gas Water Heater,Free-Standing Electric Range,Dishwasher |
| Property Subtype | Single Family Residence |
| Lot Size Square Feet | 0.46 |
| Listing Terms | Conventional,FHA,VA Loan,Lease Purchase,Owner May Carry |
| Property Type | Residential |
| Senior Community Y/N | No |
| Garage Spaces | 2.0 |
| Full Baths | 2 |
| Construction Materials | Other |
| MLS Area Minor | County |
| Security Features | Security System,Smoke Detector(s) |
| County | Hamilton |
| New Construction | No |
| Sewer_co_Septic_sp_Tank | True |
| Sewer | Septic Tank |
| Standard Status | Closed |
| City | Ooltewah |
| Possession | Negotiable |
| Lease Renewal Y/N | No |
| Attached Garage | Yes |
| Subdivision Name | Mar Lin Ests |
| Cooling | Central Air,Electric |
| Heating | Central,Natural Gas |
| Lease Considered Y/N | No |
| Middle/Junior High School | Ooltewah Middle |
| TaxOtherAnnualAssessmentAmount | 50150.0 |
| Close Price | 300000.0 |
| Carport Y/N | No |
| Total Rooms | 7 |
| High School | Ooltewah |
| Status | Closed |
| Directions | Ooltewah Ringgold Rd,Right on Bennie Lane,left on Paula Joyous,left on Cheri Beth Circle. |
| Land Lease Y/N | No |
Interior Features
| Above Grade Finished Area | 2112.0 |
|---|---|
| Fireplace Y/N | Yes |
| Basement | Crawl Space |
| Window Features | Insulated Windows |
| Interior Amenities | Ceiling Fan(s),Open Floorplan,Pantry,Primary Downstairs,Separate Shower,Tub/shower Combo,Walk-In Closet(s),Whirlpool Tub |
| LivingAreaSource | Tax Records |
| Total Fireplaces | 1 |
| Total Baths | 3 |
| Fireplace Features | Gas Log,Great Room |
| Basement (Y/N) | No |
| Heating Y/N | Yes |
| Total Bedrooms | 3 |
| Air Conditioning Y/N | Yes |
| Laundry Features | Electric Dryer Hookup,Gas Dryer Hookup,Washer Hookup |
| Half Baths | 1 |
Exterior Features
| Crops Included Y/N | No |
|---|---|
| Foundation Details | Brick/Mortar |
| Lot Size Acres | 0.0 |
| Open Parking Y/N | No |
| Lot Size Area | 0.46 |
| Horse Y/N | No |
| ModificationTimestamp | 2026-09-24T02:26:17Z |
| Electric On Property Y/N | No |
| Spa | No |
| Waterfront Y/N | No |
| Irrigation Water Rights Y/N | No |
| Lot Dimensions | 125X160 |
| Parking Features | Garage Door Opener,Kitchen Level |
| Building Area Total | 2112.0 |
| Water Source | Public |
| Exterior Amenities | Rain Gutters |
| Listing_sp_Terms_co_VA_sp_Loan | True |
| Lot Features | Level,Sloped,Split Possible |
Amenities
- Foreclosure
- Views
- Short Sale
- New Construction
- Adult 55+
- Lease To Own
- No HOA Fees
- Furnished
- Primary On Main
- Air Conditioning
- Seller Finance
- Green
- Fixer Upper
- Horse
- Golf
- Fireplace
- Deck
- Garage
- Basement
- Pool
Property vs Single Family Average in 37363
Price
Taxes

