
Just Listed






Address
896 Foxtail Drive, Chattanooga, TN
Price
$ 356,400
Property Attributes
- MLS#1543465
- TypeSingle Family
- Listing Status Active
- CountyHAMILTON
- CityChattanooga
- AreaChattanooga
- NeighborhoodDavidson Meadows
- Zip37421
- Style
- Price$ 356,400
- Bedrooms3
- Full Bathrooms2
- Half Bathrooms1
- Sqr Footage1496
- Lot Size0.09 Acres
Data Source:
Greater Chattanooga MLS (GCAR)
Property Description
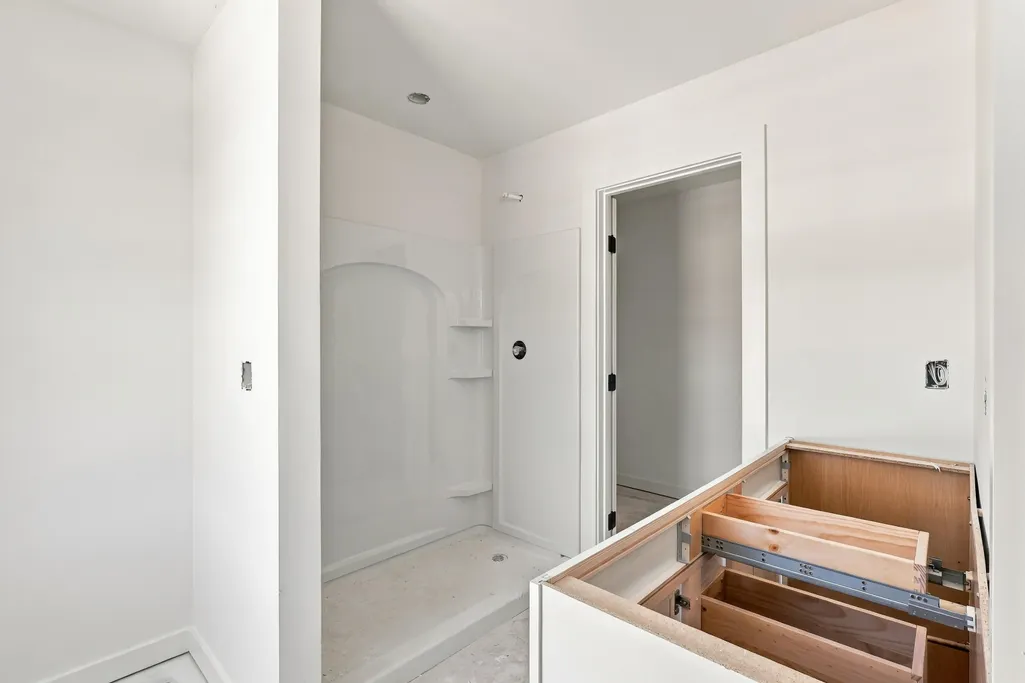
Brand new construction in East Brainerd with a welcoming front porch and a layout designed to make everyday living easy. This 3-bedroom, 2.5-bath home offers 1,496 sq ft with a bright, open main level where the kitchen, dining, and living spaces flow together. Upstairs, all three bedrooms are privately located, including a comfortable primary suite with its own bath and generous closet space. A half bath on the main level adds extra convenience for guests. Enjoy low maintenance living, sidewalks throughout the community, limited through-traffic, and a level, walkable setting plus a covered front porch that's perfect for morning coffee or relaxing at the end of the day.
| Elementary School | Middle School | High School |
|---|---|---|
| East Brainerd Elementary | East Hamilton Middle School | East Hamilton High School |
| Price History | |
|---|---|
| 9/25/2026 | Listed $356,400 |
General Features
| Sewer | Public Sewer |
|---|---|
| Heating | Central |
| Cooling | Central Air |
| Utilities | Cable Available,Electricity Connected,Phone Available,Sewer Connected,Water Connected |
| Possession | Close Of Escrow |
| Roof | Shingle |
| Appliances | Stainless Steel Appliance(s),Microwave,Free-Standing Electric Range,Electric Water Heater,Disposal,Dishwasher |
| HOA Fee | 57.0 |
| Association Fee Includes | Maintenance Grounds |
| Patio/Porch Features | Porch,Porch - Covered |
| Architectural Style | Other |
| Pool Features | None |
| Construction Materials | Frame,Vinyl Siding |
| Year Built | 2026 |
| Stories Count | 2 |
| Levels | Two |
| Property Subtype | Single Family Residence |
| Community Features | Sidewalks |
| Assoc Fee Paid Per | Monthly |
| County | Hamilton |
| New Construction | Yes |
| Property Type | Residential |
| Association Amenities | Maintenance Grounds |
| HOA | Yes |
| Attached Garage | No |
| Subdivision Name | Davidson Meadows |
| Garage Y/N | No |
| Other Structures | None |
| Full Baths | 2 |
| Status | Active |
| Directions | From East Brainerd and Gunbarrel,turn west on Gunbarrel and proceed 2 miles to Davidson Road. Turn onto Davidson and go 1 mile to the community on your right |
| High School | East Hamilton |
| City | Chattanooga |
| Senior Community Y/N | No |
| MLS Area | Chattanooga |
| Lot Size Units | Acres |
| Lot Size Square Feet | 3998.81 |
| Carport Y/N | No |
| Listing Terms | Cash,Conventional,FHA,VA Loan |
| Spa Features | None |
| Elementary School | East Brainerd Elementary |
| Land Lease Y/N | No |
| Tax Annual Amount | 0.0 |
| Home Warranty Y/N | No |
| Middle/Junior High School | East Hamilton |
| Property Condition | Under Construction |
| Lease Renewal Y/N | No |
| MLS Area Minor | Chattanooga |
| Additional Parcels Y/N | No |
| Lease Considered Y/N | No |
| Rent Control Y/N | No |
| Structure Type | House |
| Builder Name | Banner Built Homes |
| Standard Status | Active |
| MobileHomeRemainsYN | No |
| Legal Description | LT 64 DAVIDSON MEADOWS PB 134 PGS 1 22-123 OUT OF 170D B 008.20 FOR 202 6 |
| Sewer_co_Public_sp_Sewer | True |
| Heating_co_Central | True |
| Utilities_co_Cable_sp_Available | True |
Interior Features
| Interior Amenities | Double Vanity,Granite Counters,Open Floorplan,Recessed Lighting,Tub/shower Combo,Walk-In Closet(s) |
|---|---|
| Basement | None |
| Flooring | Carpet,Luxury Vinyl |
| Basement (Y/N) | No |
| Air Conditioning Y/N | Yes |
| Heating Y/N | Yes |
| Window Features | ENERGY STAR Qualified Windows |
| Fireplace Y/N | No |
| Above Grade Finished Area | 1496.0 |
| Half Baths | 1 |
| Laundry Features | Electric Dryer Hookup,Laundry Room,Main Level,Washer Hookup |
| Total Bedrooms | 3 |
| Below Grade Finished Area | 0.0 |
| LivingAreaSource | Builder |
| Total Baths | 3 |
Exterior Features
| Exterior Amenities | Private Entrance,Private Yard,Rain Gutters,Smart Lock(s) |
|---|---|
| Parking Features | Concrete,Driveway,Kitchen Level,Off Street,On Street |
| Lot Features | Front Yard,Interior Lot,Landscaped,Level,Near Golf Course,Paved |
| Water Source | Public |
| Lot Size Area | 0.09 |
| Foundation Details | Slab |
| Spa | No |
| Building Area Total | 1496.0 |
| Lot Dimensions | 40x100 |
| Lot Size Acres | 0.09 |
| Road Surface Type | Asphalt |
| Waterfront Y/N | No |
| Other Equipment | Call Listing Agent,Negotiable |
| Crops Included Y/N | No |
| Horse Y/N | No |
| Irrigation Water Rights Y/N | No |
Amenities
- Foreclosure
- Views
- Short Sale
- New Construction
- Adult 55+
- Lease To Own
- No HOA Fees
- Furnished
- Primary On Main
- Air Conditioning
- Seller Finance
- Green
- Fixer Upper
- Horse
- Golf
- Fireplace
- Deck
- Garage
- Basement
- Pool
Property vs Single Family Average in 37421
Price

