



























Address
351 Broken Arrow Lane Sw, Cleveland, TN
Price
$ 529,900
Property Attributes
- MLS#1533243
- TypeSingle Family
- Listing Status Active
- CountyBradley
- CityCleveland
- NeighborhoodCherokee Hills
- Zip37311
- StyleSingle Family Residence
- Year Built2014
- Taxes$ 1978
- Price$ 529,900
- Bedrooms3
- Full Bathrooms2
- Half Bathrooms1
- Sqr Footage2345
- Lot Size0.85 Acres
Data Source:
Greater Chattanooga MLS (GCAR)
Property Description
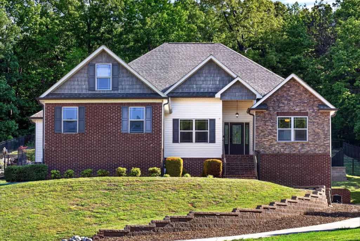
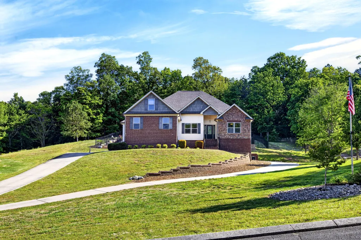
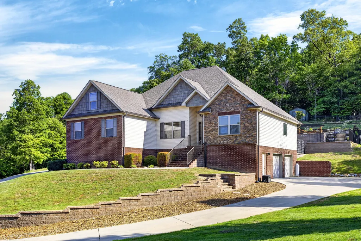
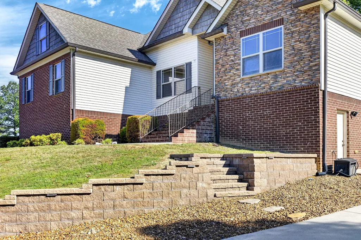
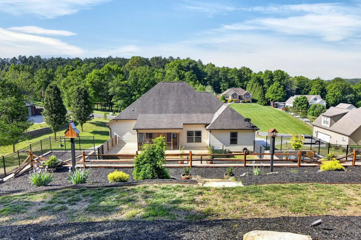
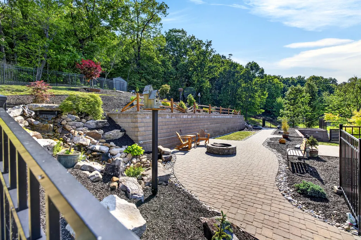
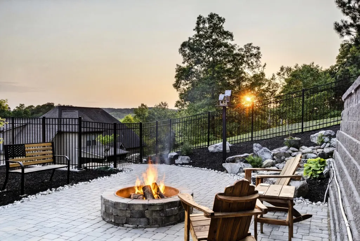
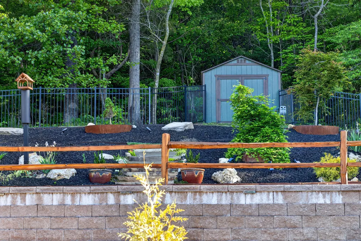
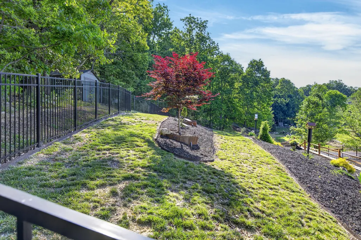
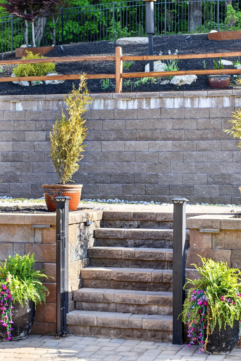
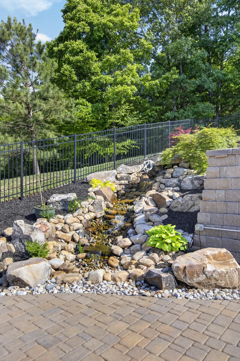
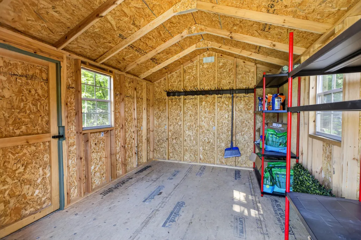
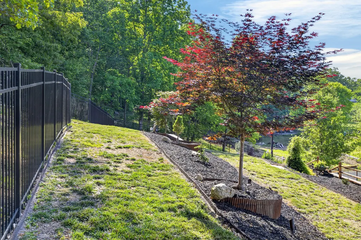
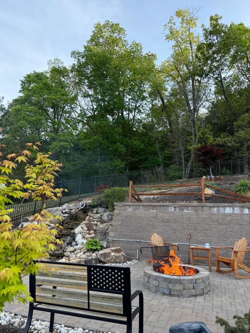
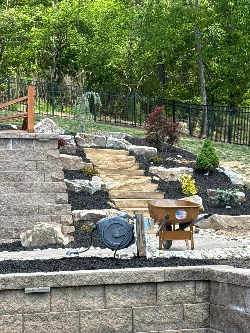
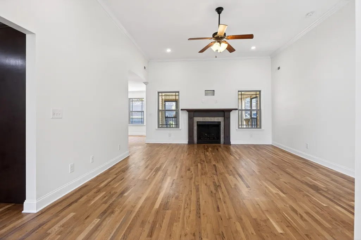
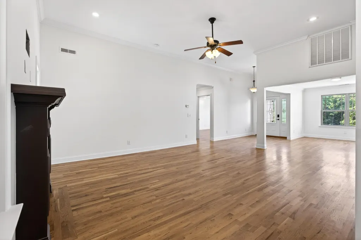
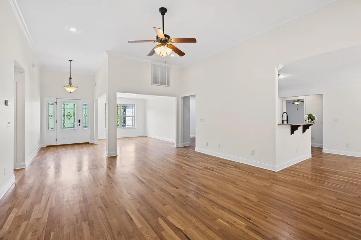
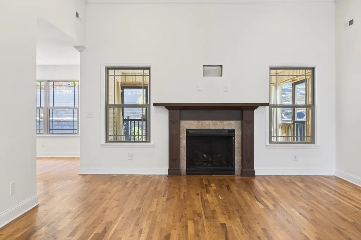
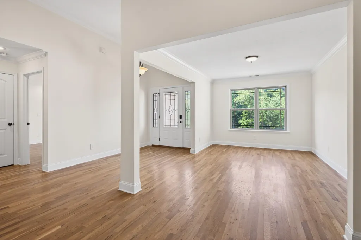
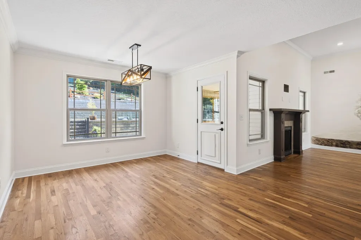
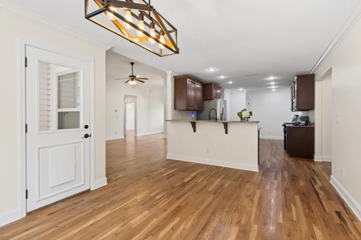
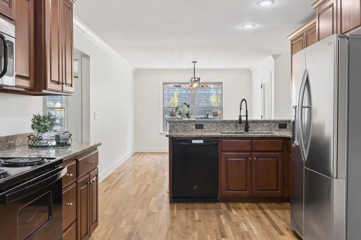
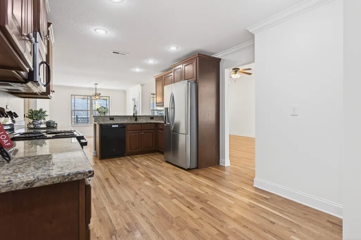
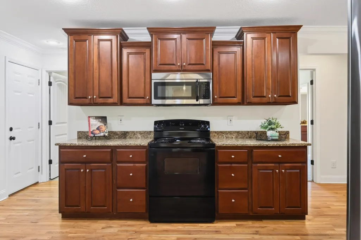
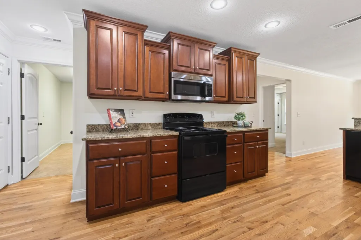
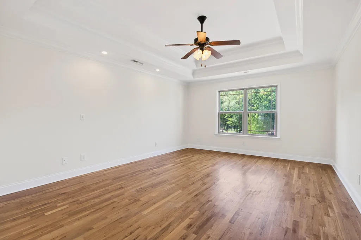
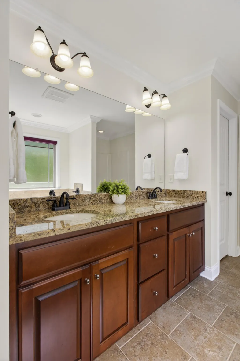
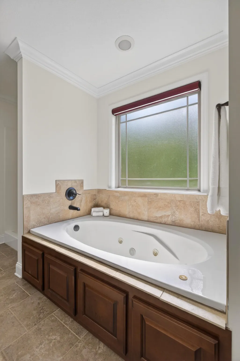
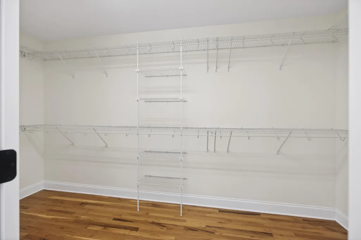
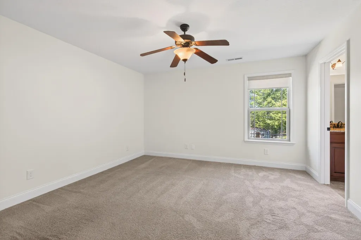
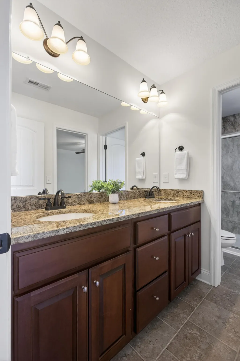
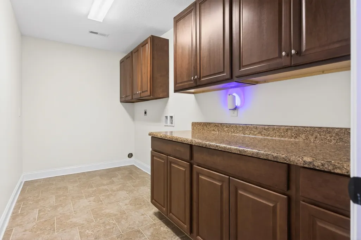
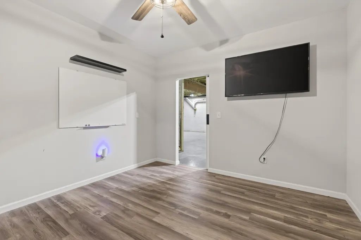
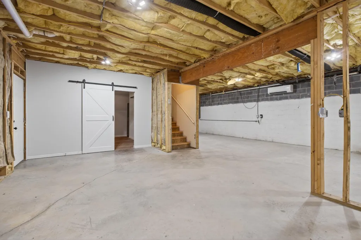
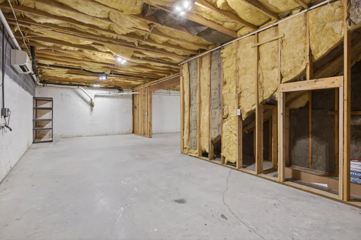
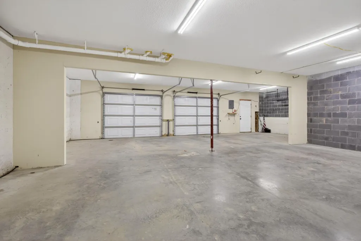
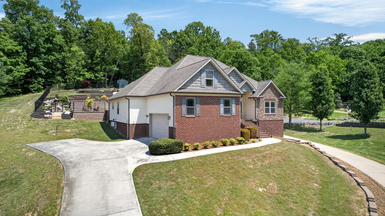
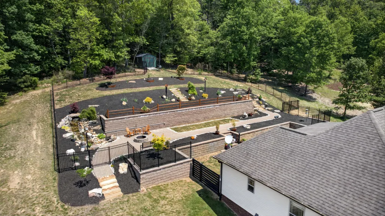
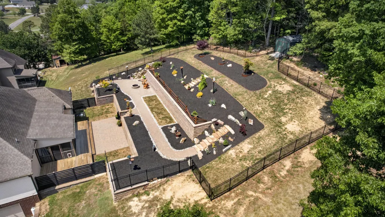
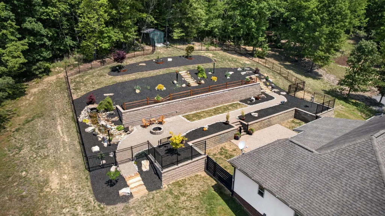
Beautiful 3-bedroom, 2.5-bath home offering the perfect blend of comfort and space set on a quiet, private lot with county taxes. With a fresh coat of paint throughout, the home showcases a bright, refreshed look and is truly move-in ready. Step through the front door and you're immediately greeted by a spacious, open-concept living area filled with natural light. The large living room showcases soaring ceilings, rich hardwood floors, and a cozy gas log fireplace, creating a warm and inviting centerpiece for the home. A formal dining room flows seamlessly into the expansive kitchen, complete with granite countertops, abundant cabinetry, and a bright breakfast room perfect for casual dining. The thoughtfully designed split-bedroom floor plan offers privacy and functionality. The primary suite, features hardwood floors, a trey ceiling, and a luxurious ensuite bath with dual vanities, whirlpool tub, separate shower, water closet, and a large walk-in closet. On the opposite side of the home, you'll find two additional bedrooms connected by a Jack-and-Jill bath, along with a spacious laundry room loaded with cabinetry for exceptional storage. Step outside and discover your own private oasis. The breakfast room opens to a screened porch, complemented by a grilling porch and an amazing backyard retreat. Enjoy custom landscaping, a stunning rock waterfall feature, firepit, landscape lighting, and a beautiful storage building complete with power and water. Making this home everything you need for entertaining family and friends or unwinding while taking in breathtaking sunsets. Additional highlights include a Main-level garage for everyday convenience, a full basement with separate driveway, a finished office space plus two large basement areas. One side of the basement is heated and cooled, the other equipped with air conditioning--ideal for hobbies, storage, workshop space, and/or additional parking. Perfectly located just minutes from Ooltewah and Cambridge Square, Amazon, Volkswagen, I-75, and a short drive to Dalton, this home offers both tranquility and convenience. Everything you could ask for and more--don't miss your chance to own this exceptional property. Schedule your private showing today and make this peaceful retreat your new home!
| Price History | |
|---|---|
| 4/23/2026 | Listed $570,000 |
| 5/5/2026 | 2$559,900 |
| 6/3/2026 | 3$548,000 |
| 7/8/2026 | 1$545,000 |
| 7/22/2026 | 3$529,900 |
General Features
| Sewer | Septic Tank |
|---|---|
| Heating | Central,Electric |
| Cooling | Ceiling Fan(s),Central Air,Electric,Multi Units |
| Utilities | Electricity Connected,Water Connected,Underground Utilities |
| Possession | Close Of Escrow |
| Roof | Asphalt,Shingle |
| Appliances | Stainless Steel Appliance(s),Microwave,Electric Water Heater,Electric Oven,Dishwasher |
| Garage Spaces | 4 |
| Patio/Porch Features | Covered,Front Porch,Rear Porch,Screened |
| Pool Features | None |
| Construction Materials | Brick,Vinyl Siding |
| Year Built | 2014 |
| View | Mountain(s) |
| Levels | One |
| Property Subtype | Single Family Residence |
| County | Bradley |
| New Construction | false |
| Property Type | Residential |
| HOA | false |
| Attached Garage | true |
| Subdivision Name | Cherokee Hills |
| Garage Y/N | true |
| Other Structures | Shed(s),Storage |
| Total Rooms | 12 |
| Full Baths | 2 |
| Status | Active |
| Directions | 1-75 North to Volkswagon Exit, then take a right onto Apison Pike, left onto Wesleyan Rd SW, right onto Weatherly Switch Rd, right onto Broken Arrow Lane, home on left. |
| High School | Bradley Central High |
| City | Cleveland |
| Senior Community Y/N | false |
| Lot Size Units | Acres |
| Lot Size Square Feet | 37026 |
| Carport Y/N | false |
| Listing Terms | Cash,Conventional,FHA,VA Loan |
| Elementary School | Black Fox Elementary |
| Land Lease Y/N | No |
| Tax Annual Amount | 1978.04 |
| Home Warranty Y/N | false |
| Middle/Junior High School | Lake Forest Middle School |
| Lease Renewal Y/N | No |
| Additional Parcels Y/N | false |
| Lease Considered Y/N | No |
| Rent Control Y/N | No |
| Standard Status | Active |
| Occupancy Type | Owner |
| MobileHomeRemainsYN | No |
| Legal Description | LOT 26 DEED ACRES 0.85 |
| Sewer_co_Septic_sp_Tank | true |
| Heating_co_Central | true |
| Utilities_co_Underground_sp_Utilities | true |
Interior Features
| Interior Amenities | Breakfast Bar,Breakfast Room,Cathedral Ceiling(s),Ceiling Fan(s),Connected Shared Bathroom,Crown Molding,Double Vanity,Eat-in Kitchen,En Suite,Entrance Foyer,Granite Counters,High Ceilings,Pantry,Rece |
|---|---|
| Basement | Full,Partially Finished |
| Flooring | Carpet,Ceramic Tile,Hardwood,Luxury Vinyl |
| Total Fireplaces | 1 |
| Fireplace Features | Gas Log,Living Room,Propane |
| Basement (Y/N) | true |
| Air Conditioning Y/N | true |
| Heating Y/N | true |
| Fireplace Y/N | true |
| Above Grade Finished Area | 2207 |
| Half Baths | 1 |
| Laundry Features | Electric Dryer Hookup,Laundry Room,Main Level,Washer Hookup |
| Total Bedrooms | 3 |
| Below Grade Finished Area | 138 |
| LivingAreaSource | Tax Records |
| Total Baths | 3 |
Exterior Features
| Exterior Amenities | Fire Pit,Lighting,Private Yard,Rain Gutters,Storage |
|---|---|
| Parking Features | Basement,Concrete,Driveway,Garage,Garage Door Opener,Garage Faces Side |
| Lot Features | Back Yard,Front Yard,Landscaped,Private,Sloped,Views,Waterfall |
| Water Source | Public |
| Lot Size Area | 0.85 |
| Foundation Details | Concrete Perimeter |
| Spa | No |
| Building Area Total | 2345 |
| Lot Dimensions | 130 x 284 |
| Lot Size Acres | 0.85 |
| Waterfront Y/N | false |
| Crops Included Y/N | No |
| Horse Y/N | No |
| Irrigation Water Rights Y/N | No |
Amenities
- Foreclosure
- Views
- Short Sale
- New Construction
- Adult 55+
- Lease To Own
- No HOA Fees
- Furnished
- Primary On Main
- Air Conditioning
- Seller Finance
- Green
- Fixer Upper
- Horse
- Golf
- Fireplace
- Deck
- Garage
- Basement
- Pool
Property vs Single Family Average in 37311
Price
Taxes
Year Built

