



















Address
215 Waheela Drive, Chattanooga, TN
Price
$ 355,000
Property Attributes
- MLS#1533813
- TypeSingle Family
- Listing Status Active
- CountyHAMILTON
- CityChattanooga
- AreaChattanooga
- NeighborhoodCherokee Hills
- Zip37404
- StyleContemporary
- Taxes$ 2352
- Price$ 355,000
- Bedrooms3
- Full Bathrooms3
- Half Bathrooms0
- Sqr Footage2196
- Lot Size1.2 Acres
Data Source:
Greater Chattanooga MLS (GCAR)
Property Description
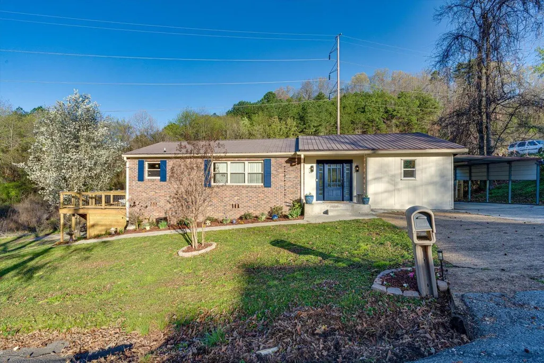
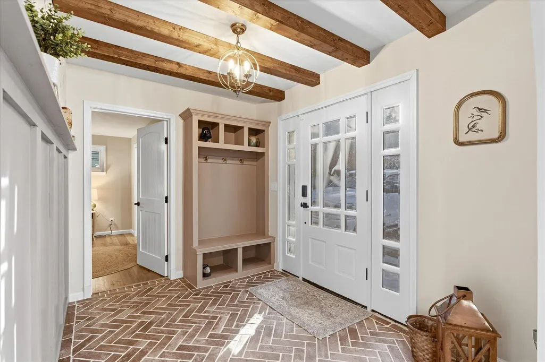
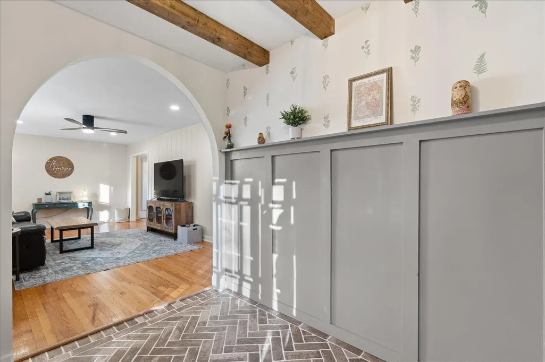
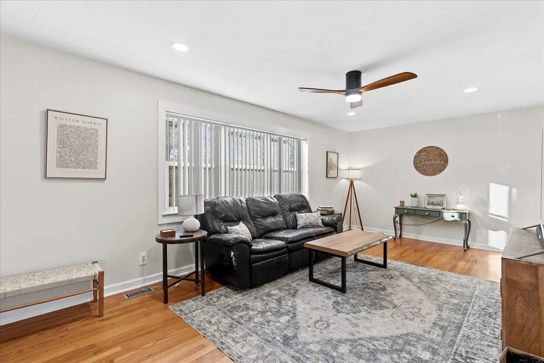
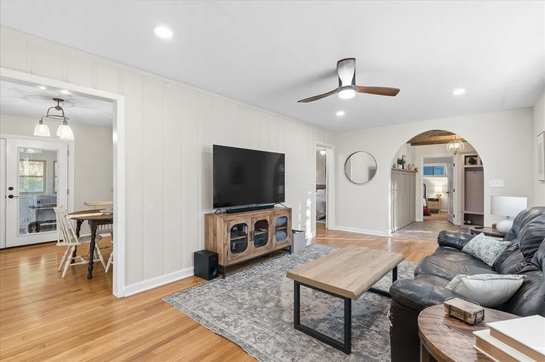
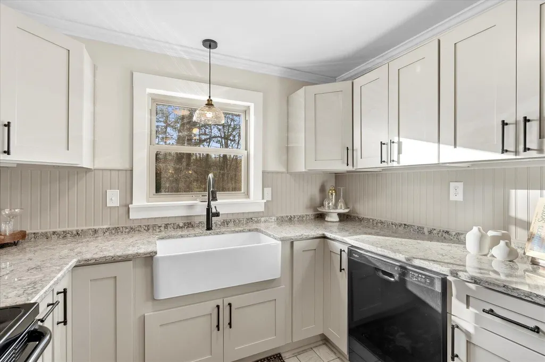
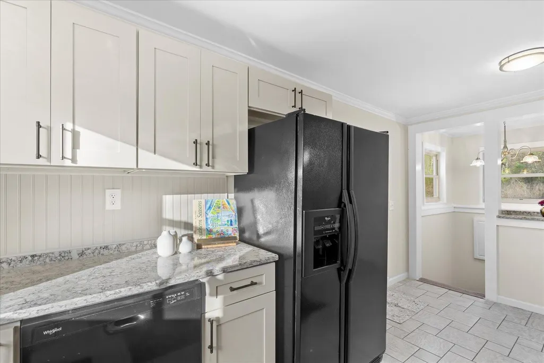
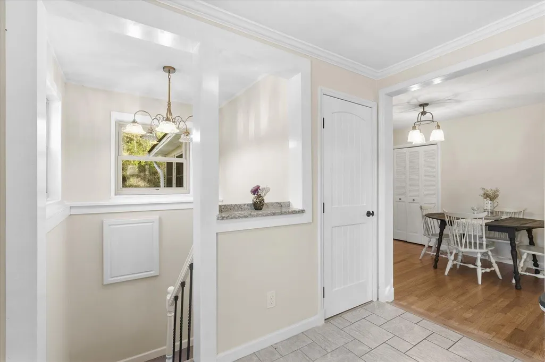
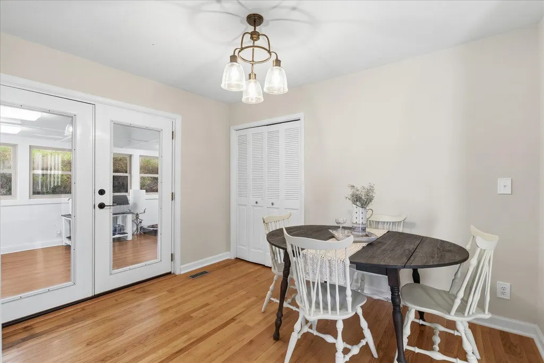
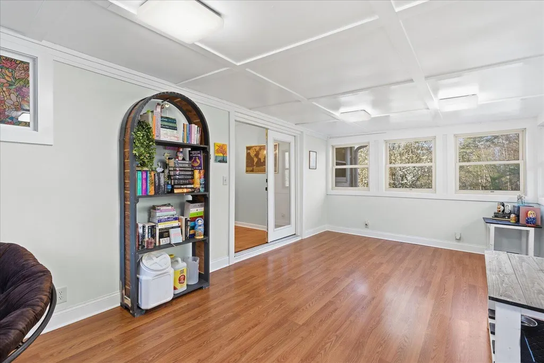
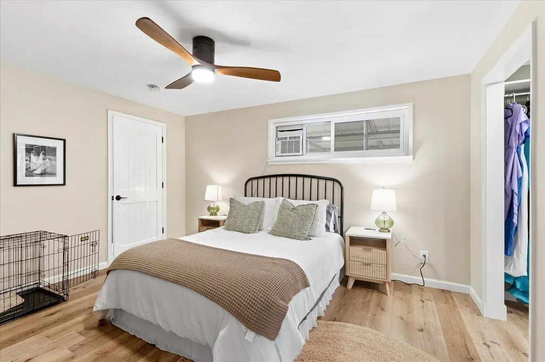
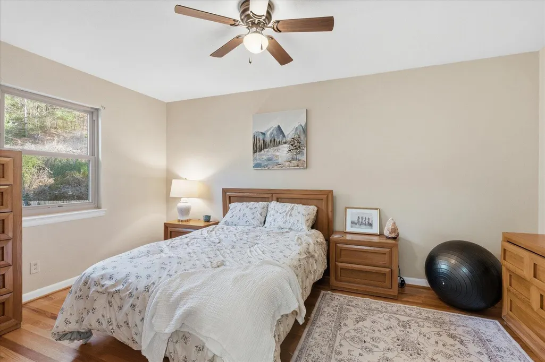
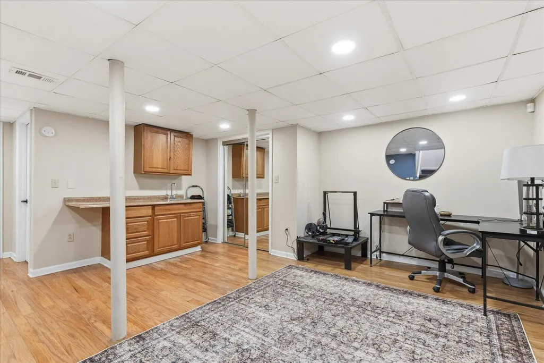
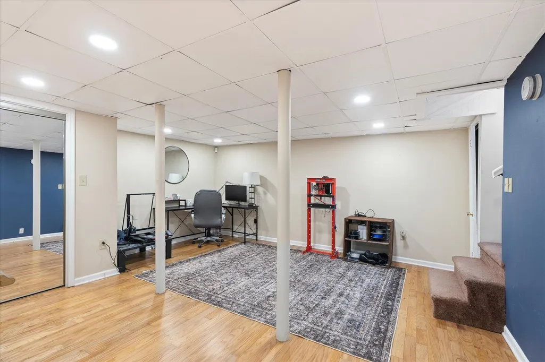
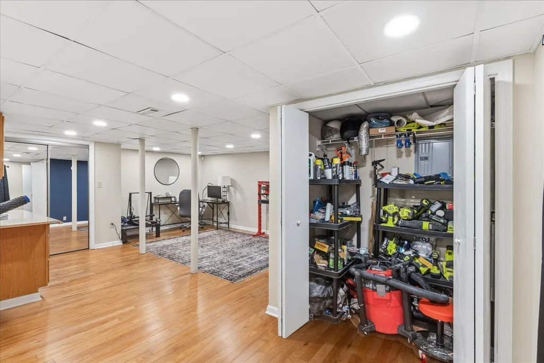
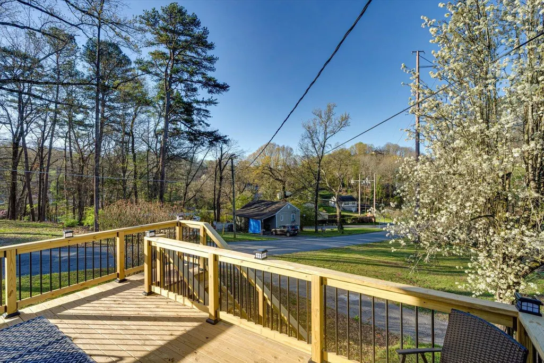
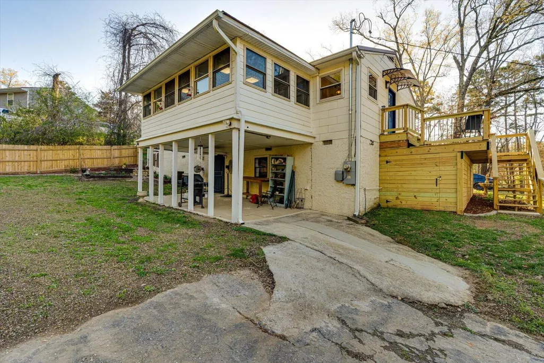
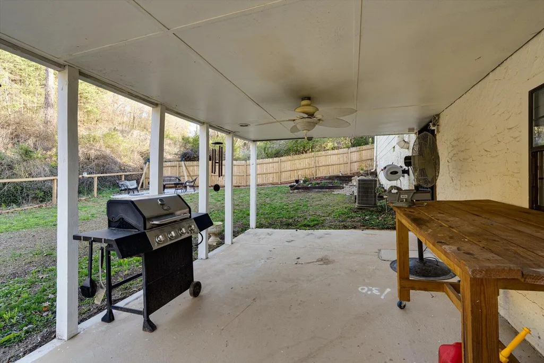
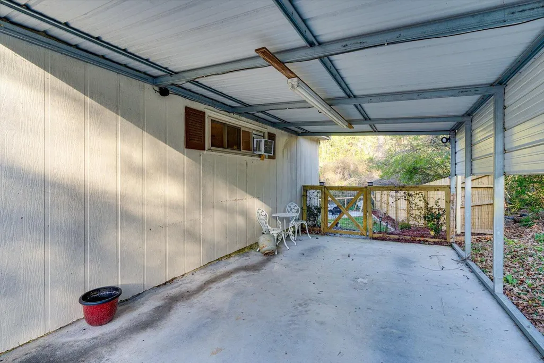
Welcome to 215 Waheela Drive -- a beautifully updated and well-maintained 3 bedroom, 3 bathroom home offering approximately 2,196 square feet of versatile living space in a peaceful, wooded setting. The main level features warm hardwood flooring, abundant natural light, and a comfortable living area highlighted by exposed beams and an inviting flow into the kitchen and dining spaces. The kitchen offers granite countertops, updated cabinetry and a functional layout ideal for both daily living and entertaining. A spacious sunroom provides additional living flexibility and overlooks the private backyard, creating the perfect spot for a home office, playroom, or relaxation space. The primary suite and additional bedrooms offer comfortable accommodations with updated bathrooms and thoughtful finishes throughout. The lower level includes a large bonus area with wet bar and full bathroom, providing excellent potential for a media room, guest suite, or multi-purpose living space. Outdoor living is a standout feature with an expansive deck ideal for entertaining, along with covered patio space below and a generous backyard surrounded by mature trees. A carport and ample driveway parking add everyday convenience. Located in an established neighborhood with scenic surroundings, this home offers the perfect combination of character, functional updates, and flexible living options. Schedule your showing today!
| Elementary School | Middle School | High School |
|---|---|---|
| Rossville Elementary | Rossville Middle | Ridgeland High School |
| Price History | |
|---|---|
| 5/1/2026 | Listed $384,900 |
| 6/18/2026 | 4$372,500 |
| 9/1/2026 | 5$355,000 |
General Features
| Sewer | Public Sewer |
|---|---|
| Heating | Central,Natural Gas |
| Cooling | Central Air,Electric |
| Utilities | Cable Available,Electricity Available,Phone Available,Sewer Connected |
| Possession | Close Of Escrow |
| Roof | Metal |
| Appliances | Refrigerator,Microwave,Gas Water Heater,Free-Standing Electric Range,Dishwasher |
| Garage Spaces | 0.0 |
| Patio/Porch Features | Porch,Porch - Screened |
| Architectural Style | Contemporary |
| Security Features | Smoke Detector(s) |
| Construction Materials | Brick,Stone,Other |
| Year Built | 1954 |
| Stories Count | 2 |
| Levels | One and One Half |
| Property Subtype | Single Family Residence |
| Community Features | None |
| County | Hamilton |
| New Construction | No |
| Property Type | Residential |
| HOA | No |
| Attached Garage | No |
| Subdivision Name | Cherokee Hills |
| Garage Y/N | Yes |
| Other Structures | Outbuilding |
| Total Rooms | 11 |
| Full Baths | 3 |
| Status | Active |
| Directions | From I-24 East Turn right onto TN-27/Rossville Blvd Pass by AutoZone Auto Parts (on the right in 2.3 mi) Entering Georgia 2.9 mi Continue onto Chickamauga Ave 0.5 mi Turn left onto W Crest Rd 0 |
| High School | Ridgeland High School |
| City | Chattanooga |
| Senior Community Y/N | No |
| MLS Area | Chattanooga |
| Lot Size Units | Acres |
| Lot Size Square Feet | 52272.0 |
| Carport Spaces | 1.0 |
| Carport Y/N | Yes |
| Listing Terms | Cash,Conventional,FHA,VA Loan,Owner May Carry |
| Elementary School | Rossville Elementary |
| Land Lease Y/N | No |
| Tax Annual Amount | 2352.55 |
| Home Warranty Y/N | No |
| Middle/Junior High School | Rossville Middle |
| Lease Renewal Y/N | No |
| MLS Area Minor | Chattanooga |
| Additional Parcels Y/N | No |
| Lease Considered Y/N | No |
| Rent Control Y/N | No |
| Structure Type | Free Standing Building |
| Standard Status | Active |
| Occupancy Type | Vacant |
| MobileHomeRemainsYN | No |
| Legal Description | Lot 34 Cherokee Hills Pb 8 Pg 42 01 69 03 09 |
| Sewer_co_Public_sp_Sewer | True |
| Heating_co_Central | True |
| Utilities_co_Cable_sp_Available | True |
| Utilities_co_Electricity_sp_Available | True |
Interior Features
| Interior Amenities | En Suite,In-Law Floorplan,Primary Downstairs,Separate Dining Room,Split Bedrooms,Tub/shower Combo,Walk-In Closet(s),Wet Bar |
|---|---|
| Basement | Cellar,Finished,Partial |
| Flooring | Carpet,Hardwood,Tile,Vinyl |
| Basement (Y/N) | Yes |
| Air Conditioning Y/N | Yes |
| Heating Y/N | Yes |
| Window Features | Vinyl Frames |
| Fireplace Y/N | No |
| Above Grade Finished Area | 2196.0 |
| Laundry Features | Electric Dryer Hookup,Gas Dryer Hookup,Laundry Room,Washer Hookup |
| Total Bedrooms | 3 |
| LivingAreaSource | Tax Records |
| Total Baths | 3 |
Exterior Features
| Exterior Amenities | Private Yard,Rain Gutters,Storage |
|---|---|
| Fencing | Fenced |
| Parking Features | Basement,Garage Faces Front,Off Street |
| Lot Features | Sloped |
| Water Source | Public |
| Lot Size Area | 1.2 |
| Foundation Details | Brick/Mortar,Stone |
| Spa | No |
| Building Area Total | 2196.0 |
| Lot Dimensions | 237X188.5X123.5 |
| Lot Size Acres | 1.2 |
| Waterfront Y/N | No |
| Crops Included Y/N | No |
| Horse Y/N | No |
| Irrigation Water Rights Y/N | No |
Amenities
- Foreclosure
- Views
- Short Sale
- New Construction
- Adult 55+
- Lease To Own
- No HOA Fees
- Furnished
- Primary On Main
- Air Conditioning
- Seller Finance
- Green
- Fixer Upper
- Horse
- Golf
- Fireplace
- Deck
- Garage
- Basement
- Pool
Property vs Single Family Average in 37404
Price
Taxes

